✓
Waiting rooms
Seating areas, side tables, reception-side surfaces, visible glass, trash, and floors can be addressed around the traffic that gathers before and after appointments.
Serving Boston, Massachusetts & surrounding areas
Mon–Fri 8am–6pm · Sat 9am–2pm

Patient-facing spaces need an orderly appearance without interrupting appointments or clinical work. The visit is organized around waiting areas, exam rooms, restrooms, access instructions, and your facility's own product requirements.
The condition of a waiting room, check-in counter, exam room, and restroom shapes a patient's experience of the facility. Those spaces also turn over at different speeds, so a general office routine can miss the points where seating, touchpoints, paper waste, and floor traffic need closer attention.
Appointments determine what can be accessed and when. Room use, patient pathways, staff-only areas, and your team's instructions shape the cleaning sequence before service begins. Your facility remains responsible for identifying any handling limits, restricted materials, or products it requires.
A Boston medical facility can use a written scope to keep front-desk areas, common rooms, exam spaces, restrooms, and break areas organized around their actual use. The walkthrough establishes room boundaries, access procedures, timing, and the detail work that supports a consistently presentable setting.
Seating areas, side tables, reception-side surfaces, visible glass, trash, and floors can be addressed around the traffic that gathers before and after appointments.
Facility staff designate room availability, reachable surfaces in the routine, and any product or handling instructions that guide service in those spaces.
Counters, dividers, doors, chair arms, and floor paths near reception often show constant use. A written list keeps those visible details from being overlooked.
Patient restroom care can focus on the traffic-heavy fixtures, dispensers, waste, floor perimeter, and the replenishment practices your facility uses.
Shared counters, sinks, tables, appliance exteriors, trash, and floors can be included so staff spaces receive their own practical routine apart from patient areas.
Door handles, frames, corridors, and waiting-area entries connect the facility. Detail work in these paths helps control the visible effects of continuous movement.
Most offices want a core routine that keeps the space presentable daily, plus deeper tasks scheduled weekly or monthly. Your scope can be built around your suite size, the number of restrooms, and how heavily kitchens and conference rooms are used.
Common items in a Boston office cleaning scope include:
For multi-tenant buildings around 263 Summer St and similar commercial corridors, we also plan for practical constraints like where waste can be staged, what entrances are allowed after hours, and how deliveries and access are handled by property management.
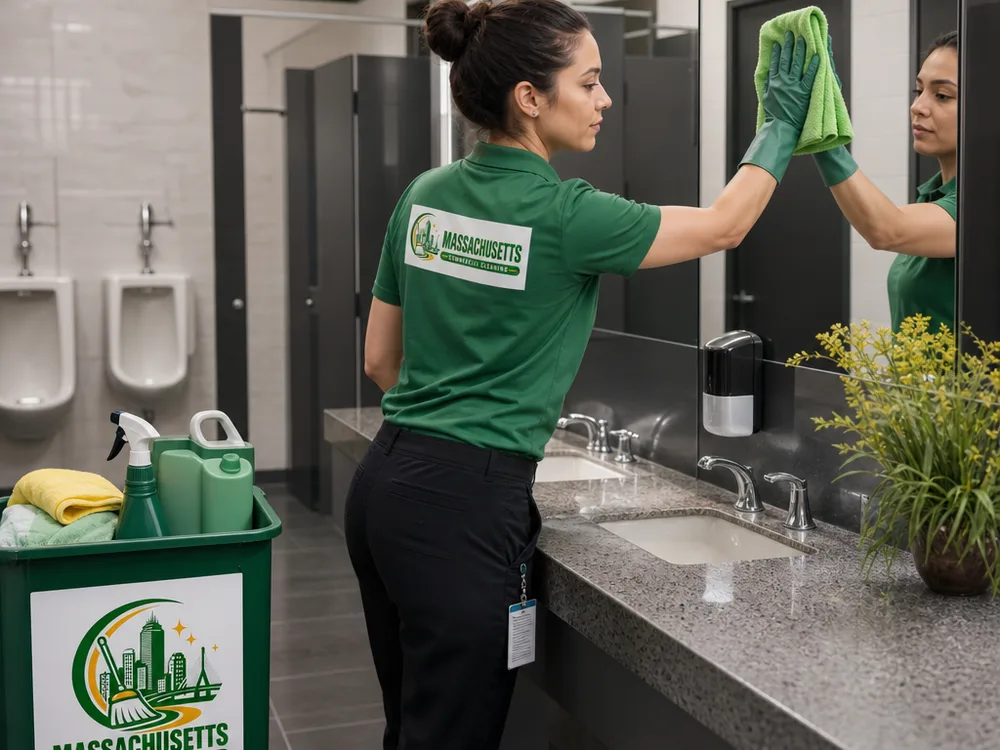
We turn your workspace priorities, operating hours, and building requirements into a documented cleaning routine.
Reception, waiting areas, exam-room corridors, restrooms, and exits are reviewed with your team so the service follows the places patients and staff use most.
Facility staff identify restricted rooms, scheduling limits, product requirements, and any surface directions that need to be in place before cleaning begins.
Cleaning is ordered around appointment activity and access windows, giving public spaces and available rooms attention without creating avoidable interruptions.
The written checklist gives your team a reference for the routine. It can be adjusted when room use, appointment patterns, or facility instructions change.
For a recurring commercial plan, medical facilities in Boston are commonly discussed at about $0.12 to $0.35 per square foot. Small facilities may run around $300 to $900 per month, while larger facilities may run around $1,500 to $6,000+ per month, depending on frequency and scope.
Appointment timing, room access, patient-facing areas, restroom volume, client-directed products, and the tasks included affect the final recurring price. Appointment timing, room conditions, and facility instructions are reviewed before the written scope and recurring price are finalized.
Practice staff identifies the room availability and turnover periods that work for the practice. Reception staff and room access records clarify which rooms can be entered, the reachable surfaces included, and any site instructions that affect timing. Service is then arranged around those access windows.
Waiting-room coverage can include seating areas, reception-side surfaces, visible glass, trash, floors, and the touchpoints your facility identifies. The exact list follows the traffic and layout of the space, with periodic detail work used for edges, ledges, and other areas that do not need the same frequency.
Your facility can provide the product requirements and any directions that apply to particular rooms or surfaces. Those details are documented before service starts so the cleaning plan follows the expectations you set rather than making assumptions about clinical spaces.
Restricted rooms are marked in the scope along with the access procedure your team requires. That may mean no entry, scheduled entry, or direction from a staff member. Clear boundaries allow the crew to focus on the approved rooms without creating uncertainty around controlled areas.
Patient flow determines which public spaces show use first and when rooms can be accessed. A walkthrough connects the schedule to waiting-room volume, appointment blocks, restroom use, and the available window so the routine supports the facility's normal day.
Yes. Break rooms, offices, staff restrooms, and other approved spaces can be listed alongside waiting areas and patient paths. Separating those areas within the written plan helps each part of the facility receive attention appropriate to its use and access conditions.
Share the rooms that need coverage, the appointment windows that affect access, and your facility's existing surface instructions. The site review documents the space and confirms recurring pricing once the scope is set.
Request a quote
Send the details and we will follow up to arrange a walkthrough and a written scope.